
Address
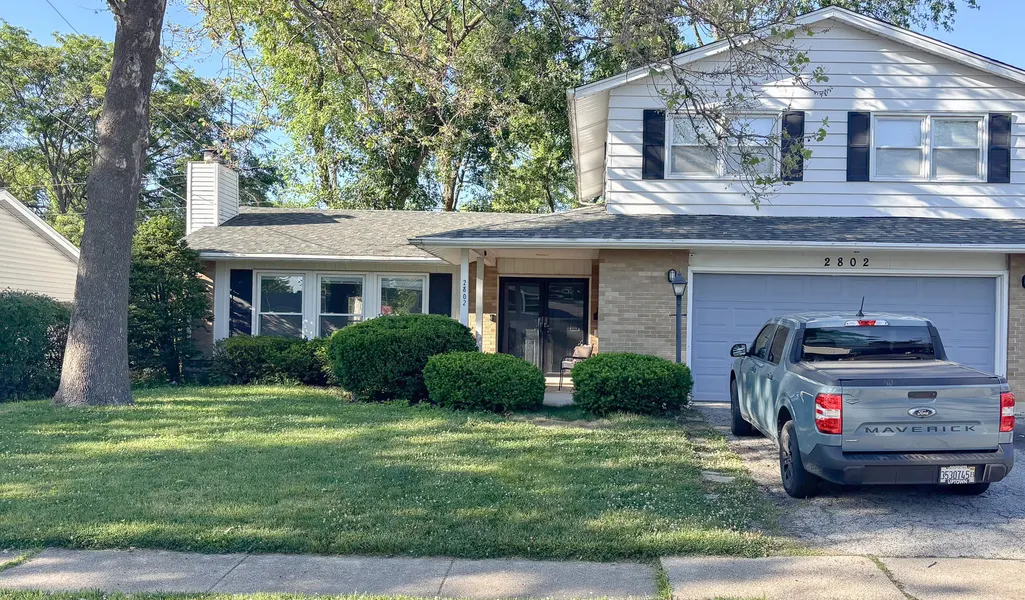
2802 Cherrywood Place, Hazel Crest, IL
Price
$ 275,000
Property Attributes
- MLS#12709118
- TypeSingle Family
- Listing Status Active
- CountyCOOK
- CityHazel Crest
- AreaHazel Crest
- Zip60429
- Style
- Year Built1961
- Taxes$ 12332
- Price$ 275,000
- Bedrooms3
- Full Bathrooms2
- Half Bathrooms1
- Sqr Footage2127
- Lot Size0.1612 Acres
Data Source:
Midwest Real Estate Data (MRED)
Property Description
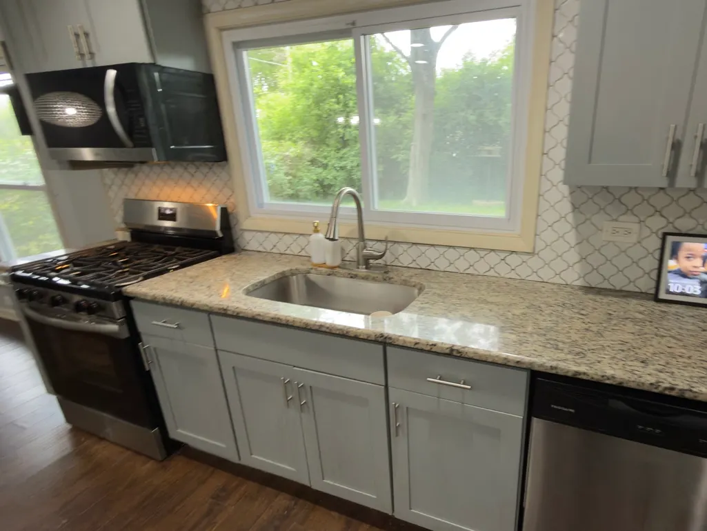
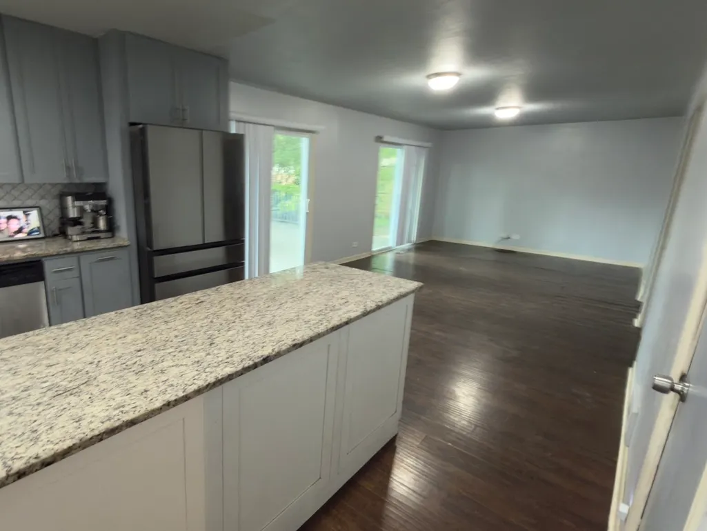
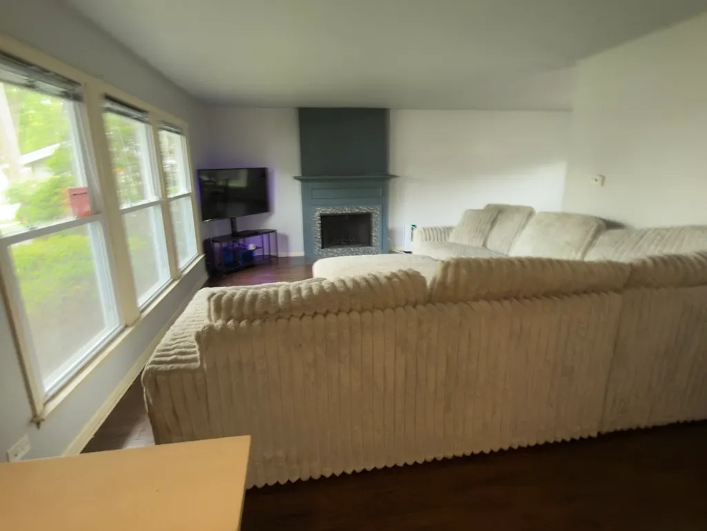
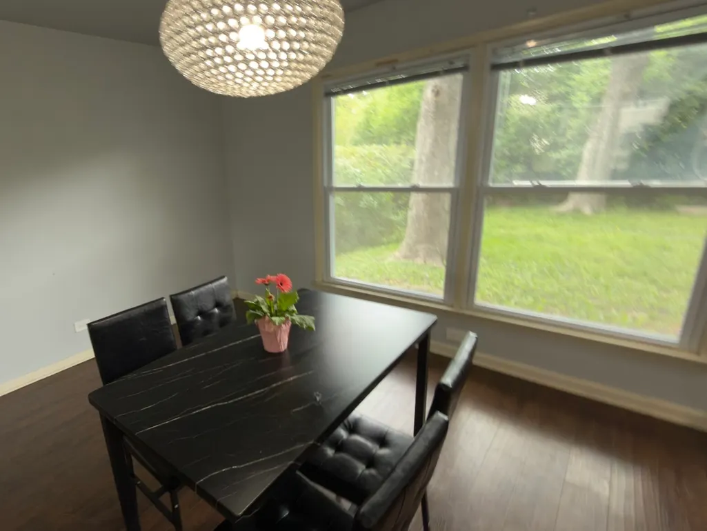
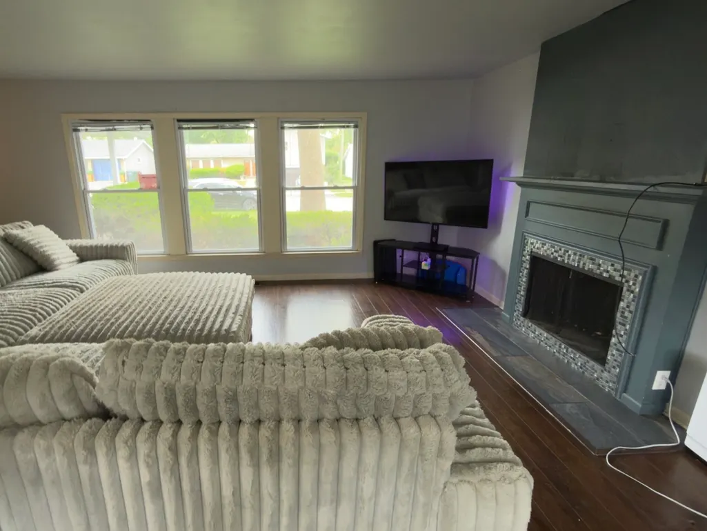
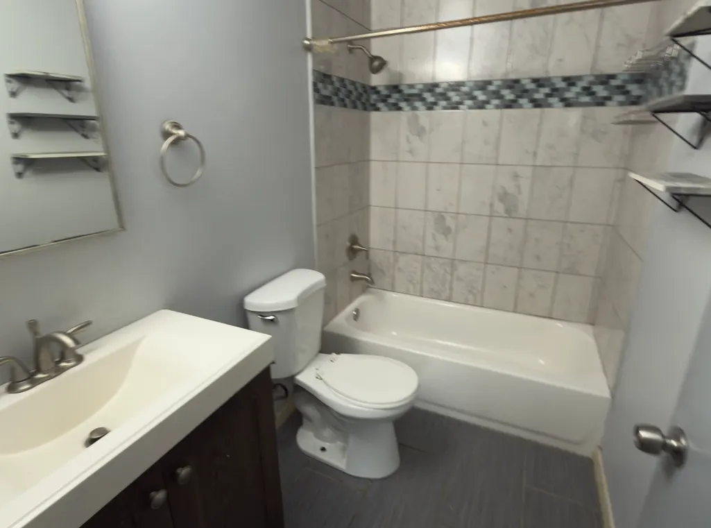
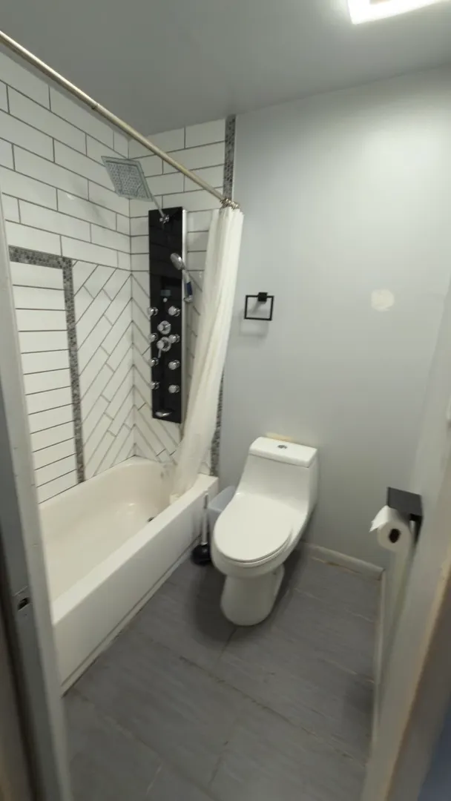
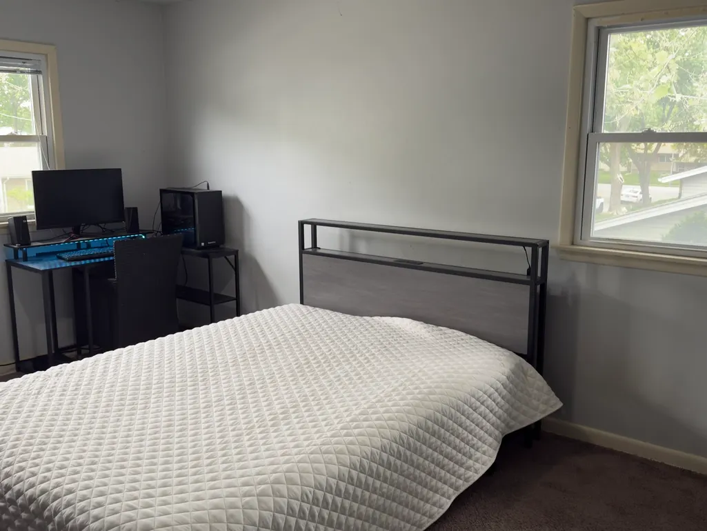
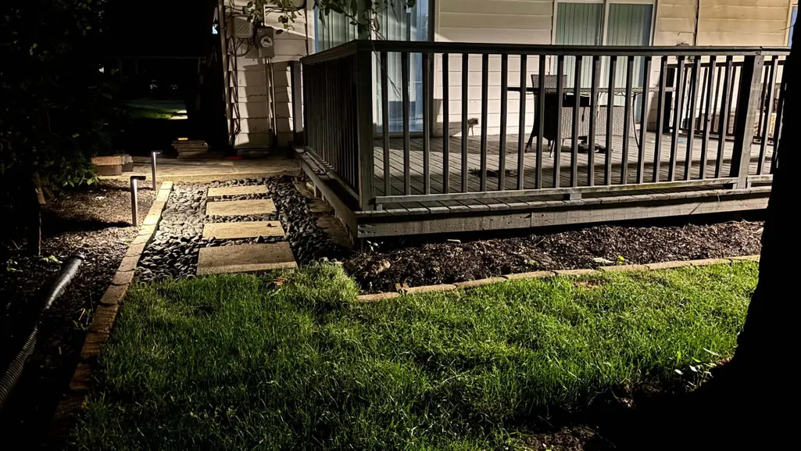
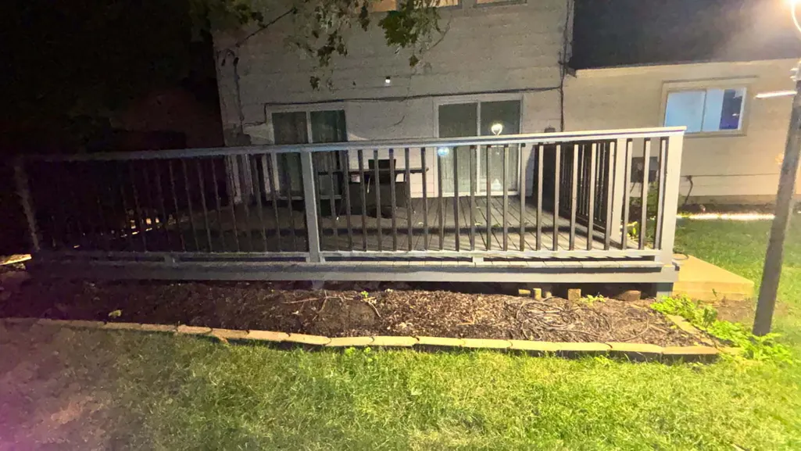
Exquisite 2-story located in the popular Stonebridge neighborhood. Light from updated, oversized windows pours into the huge formal LR w/wdrn fireplace awaiting the showcase or your personal style. DR/KIT & Family room have become an expansive greatroom ideal for entertaining. Yards of rich, dark, wide-board hardwood throughout main level. Modern 2-tone kitchen cabs w/granite counters.The family chef will be thrilled w/the large center island, separate breakfast bar, tons of 42" cabinets and updated SS appliances an opulent crystaline fixtures! 2nd floor offers a king-size master suite complete w/opulent euro bath and walk-in closet. Convenient 1st fl Laundry. Partial bmt access thru heated garage ideal for storage or future "man cave". HUGE oversized deck & much more. BIG yard w/mature trees. A lovely and elegant "Julieanne Design".
| High School |
|---|
| Hillcrest High School |
| Price History | |
|---|---|
| 7/18/2026 | Listed $265,000 |
General Features
| Living Area | 2127 |
|---|---|
| Sewer | Public Sewer,Storm Sewer |
| Heating | Natural Gas |
| Cooling | Central Air |
| Possession | Closing |
| Roof | Asphalt |
| Appliances | Range,Microwave,Dishwasher,Refrigerator,Stainless Steel Appliance(s) |
| Garage Spaces | 2 |
| Association Fee Includes | None |
| Construction Materials | Aluminum Siding,Brick |
| Year Built | 1961 |
| Electric | 100 Amp Service |
| Township | Thornton |
| Tax Year | 2024 |
| Ownership | Fee Simple |
| Community Features | Park,Curbs,Sidewalks,Street Lights,Street Paved |
| Assoc Fee Paid Per | Not Applicable |
| County | Cook |
| New Construction | No |
| Property Type | Residential |
| Total Rooms | 7 |
| Full Baths | 2 |
| Status | Active |
| Directions | West on 175th from Governors Hwy,south on Cherrywood. |
| High School | Hillcrest High School |
| City | Hazel Crest |
| High School District | 228 |
| MLS Area | Hazel Crest |
| Tax Annual Amount | 12332.81 |
| Additional Parcels Y/N | No |
| Standard Status | Active |
| Middle/Junior School District | 152.5 |
| Elementary School District | 152.5 |
| Property Type | Detached Single |
Interior Features
| Basement | Unfinished,Exterior Entry,Partial |
|---|---|
| Flooring | Hardwood |
| Total Fireplaces | 1 |
| Fireplace Features | Wood Burning |
| Half Baths | 1 |
| Laundry Features | Main Level |
| Total Bedrooms | 3 |
| Room Type | No additional rooms |
| LivingAreaSource | Assessor |
| Total Baths | 3 |
| Bedrooms Possible | 3 |
| Bathroom | Full Body Spray Shower |
Exterior Features
| Parking Features | Asphalt,Garage Door Opener,Yes,Garage Owned,Attached,Garage |
|---|---|
| Water Source | Lake Michigan,Public |
| Total Parking | 2 |
| Foundation Details | Concrete Perimeter |
| Lot Dimensions | 65 X 110 X 51 X 108 |
| Lot Size Acres | 0.1612 |
| Waterfront Y/N | No |
Amenities
- Foreclosure
- Views
- Short Sale
- New Construction
- Adult 55+
- Lease To Own
- No HOA Fees
- Furnished
- Primary On Main
- Air Conditioning
- Seller Finance
- Green
- Fixer Upper
- Horse
- Golf
- Fireplace
- Deck
- Garage
- Basement
- Pool
Property vs Single Family Average in 60429
Price
Taxes
Year Built
Visits
 Midwest Real Estate Data (MRED) All information deemed reliable but not guaranteed. All properties are subject to prior sale, change or withdrawal. Neither listing broker(s) or information provider(s) shall be responsible for any typographical errors, misinformation, misprints and shall be held totally harmless. Listing(s) information is provided for consumer's personal, non-commercial use and may not be used for any purpose other than to identify prospective properties consumers may be interested in purchasing. The data relating to real estate for sale on this website comes in part from the Internet Data Exchange program of the Multiple Listing Service. Real estate listings held by brokerage firms other than Real People Realty may be marked with the Internet Data Exchange logo and detailed information about those properties will include the name of the listing broker(s) when required by the MLS. Copyright ©2026 All rights reserved.Based on information submitted to the MLS GRID as of September 27, 2026 11:40 PM UTC All data is obtained from various sources and may not have been verified by broker or MLS GRID. Supplied Open House Information is subject to change without notice.
Data is updated as of September 27, 2026 11:40 PM UTC
Midwest Real Estate Data (MRED) All information deemed reliable but not guaranteed. All properties are subject to prior sale, change or withdrawal. Neither listing broker(s) or information provider(s) shall be responsible for any typographical errors, misinformation, misprints and shall be held totally harmless. Listing(s) information is provided for consumer's personal, non-commercial use and may not be used for any purpose other than to identify prospective properties consumers may be interested in purchasing. The data relating to real estate for sale on this website comes in part from the Internet Data Exchange program of the Multiple Listing Service. Real estate listings held by brokerage firms other than Real People Realty may be marked with the Internet Data Exchange logo and detailed information about those properties will include the name of the listing broker(s) when required by the MLS. Copyright ©2026 All rights reserved.Based on information submitted to the MLS GRID as of September 27, 2026 11:40 PM UTC All data is obtained from various sources and may not have been verified by broker or MLS GRID. Supplied Open House Information is subject to change without notice.
Data is updated as of September 27, 2026 11:40 PM UTC
 The content relating to real estate for sale and/or lease on this Web site comes in part from
the Internet Data eXchange ("IDX") program of the Northwest Indiana REALTORS® Association Multiple Listing Service ("NIRA MLS"). and is communicated verbatim, without change, as filed by its members. This information is being provided for the consumers' personal, noncommercial use and may not be used for any other purpose other than to identify prospective properties consumers may be interested in purchasing
The content relating to real estate for sale and/or lease on this Web site comes in part from
the Internet Data eXchange ("IDX") program of the Northwest Indiana REALTORS® Association Multiple Listing Service ("NIRA MLS"). and is communicated verbatim, without change, as filed by its members. This information is being provided for the consumers' personal, noncommercial use and may not be used for any other purpose other than to identify prospective properties consumers may be interested in purchasing
