
Price Reduction


Address
18122 Charlotte Drive, Lansing, IL
Price
$ 399,900
Property Attributes
- MLS#12725114
- TypeSingle Family
- Listing Status Active
- CountyCOOK
- CityLansing
- AreaLansing
- Zip60438
- Style
- Year Built2001
- Taxes$ 14508
- Price$ 399,900
- Bedrooms5
- Full Bathrooms2
- Half Bathrooms1
- Sqr Footage2572
Data Source:
Midwest Real Estate Data (MRED)
Property Description
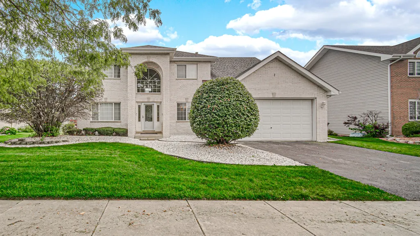
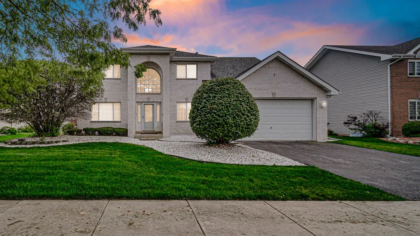
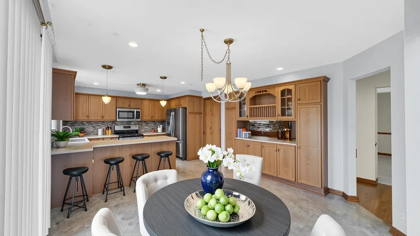
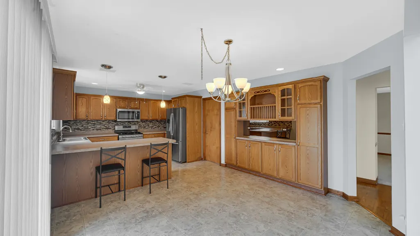
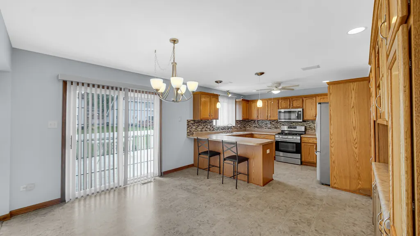
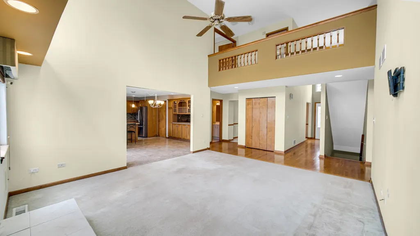
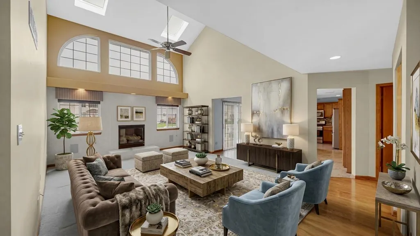
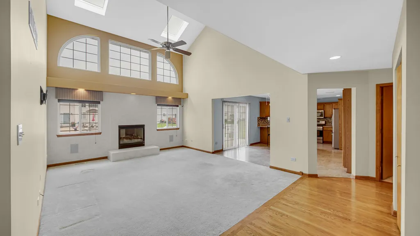
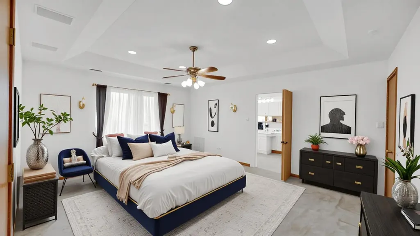
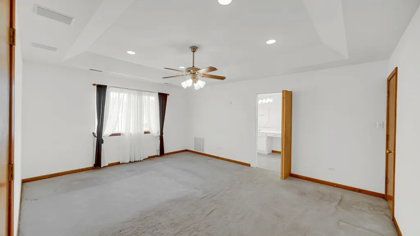
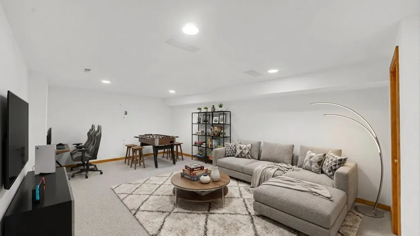
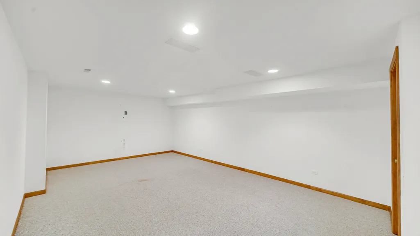
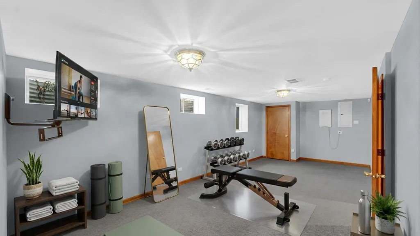
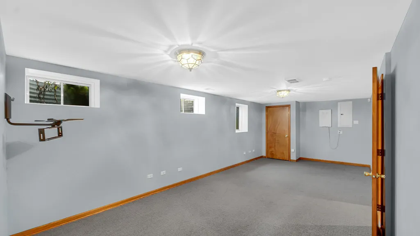
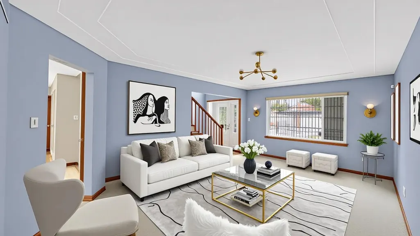
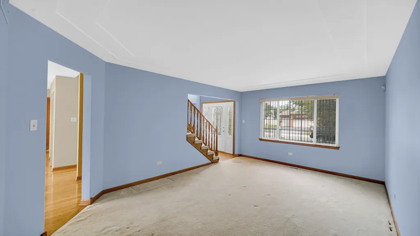
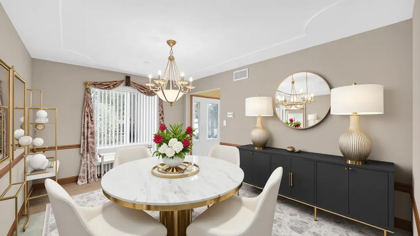
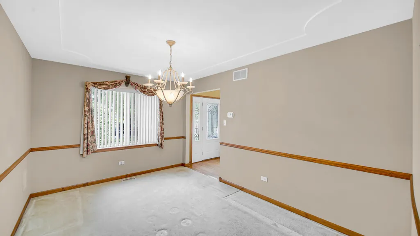
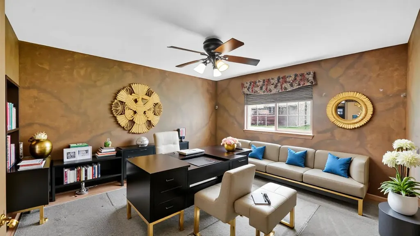
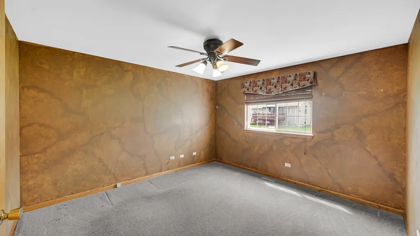
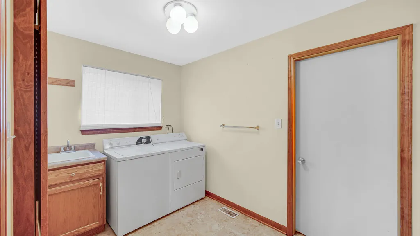
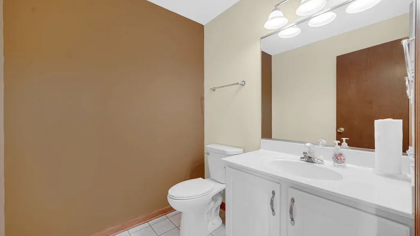
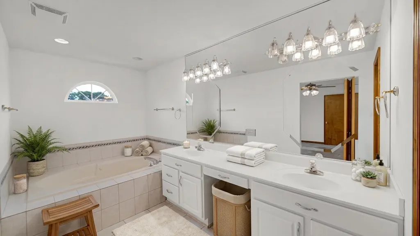
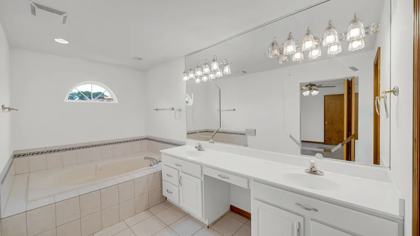
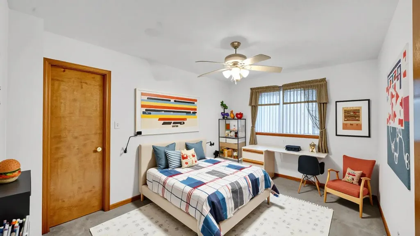
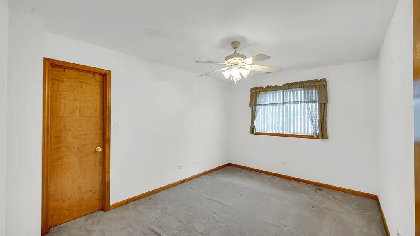
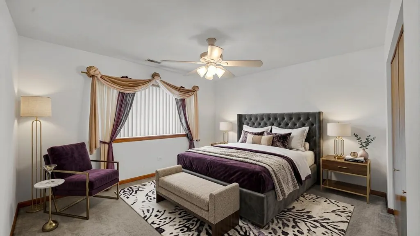
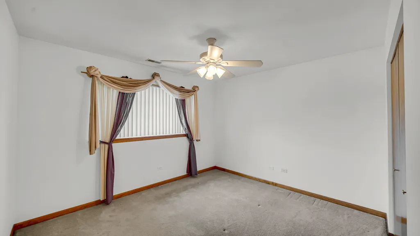
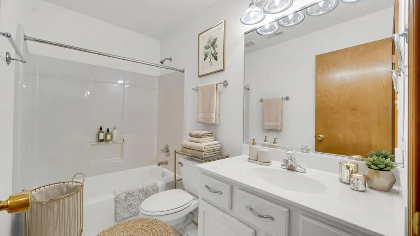
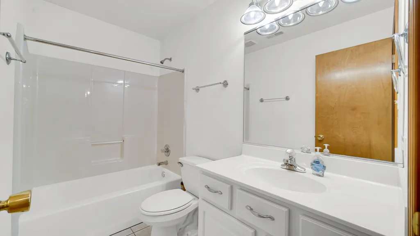
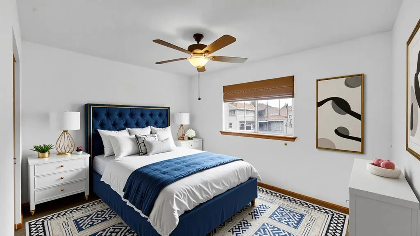
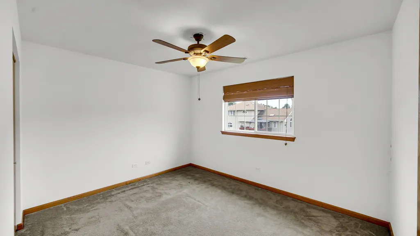
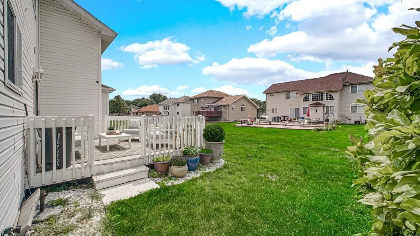
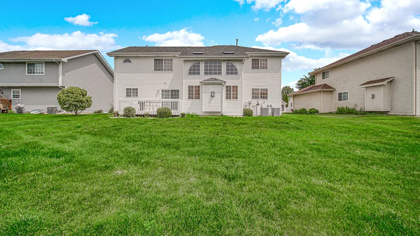
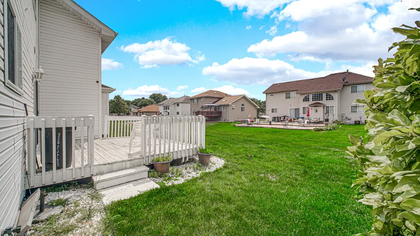
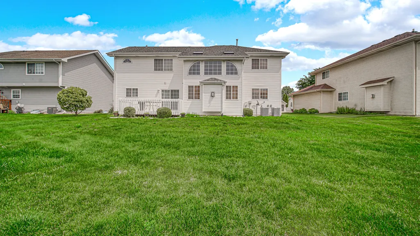
**SELLER OFFERING A $5000 CREDIT TOWARD NEW CARPET AND INTERIOR PAINT!** Bring your decorating ideas and make this spacious 5-bedroom, 2.5-bath home your own. Offering more than 2,500 square feet, a finished basement, updated kitchen and major recent mechanical improvements, this home offers exceptional space and flexibility. Step inside to an impressive two-story foyer leading to a main level family room with a fire place, skylights and a striking bridge overlooking both spaces. The updated eat-in kitchen features stainless steel appliances, abundant cabinetry, generous counter space with bar seating and direct access to the large deck-perfect for entertaining. The main level also offers a spacious living room, separate dining room, convenient laundry room, and a private office with a nearby half bath-an ideal setup for a home office, guest space, or potential main-level bedroom for those seeking flexible or multigenerational living arrangements. Upstairs, the spacious primary suite offers a walk-in closet and private bath with double sinks, separate shower and Jacuzzi tub. Three additional generously sized bedrooms provide plenty of closet space. The finished basement adds even more living space with an entertainment area and oversized bedroom. The space is also ideal for a home theater, gym or playroom. **BIG-TICKET UPDATES ALREADY DONE!** The home features dual furnaces and dual central A/C systems installed within the last six months, along with double sump pumps with a battery backup. With an updated kitchen, finished basement, flexible living spaces, newer mechanicals and a **seller credit toward carpet and interior paint**, this home gives buyers an opportunity to personalize the cosmetic finishes while enjoying the major improvements already completed. Property is being sold **as-is**; however, seller will address lender-required FHA and VA repairs.
| Price History | |
|---|---|
| 8/8/2026 | Listed $405,000 |
| 9/9/2026 | 2$399,900 |
General Features
| Living Area | 2572 |
|---|---|
| Sewer | Public Sewer |
| Heating | Natural Gas |
| Cooling | Central Air |
| Possession | Closing |
| Appliances | Range,Microwave,Dishwasher,Refrigerator |
| Garage Spaces | 2 |
| Association Fee Includes | None |
| Construction Materials | Brick |
| Year Built | 2001 |
| Township | Thornton |
| Tax Year | 2025 |
| Ownership | Fee Simple |
| Assoc Fee Paid Per | Not Applicable |
| County | Cook |
| New Construction | No |
| Property Type | Residential |
| Total Rooms | 10 |
| Full Baths | 2 |
| Status | Active |
| Directions | IL-83 S/Torrence Ave. Take Thornton Rd/Thornton Lansing Rd to Charlotte Ln |
| City | Lansing |
| High School District | 205 |
| MLS Area | Lansing |
| Tax Annual Amount | 14508.31 |
| Standard Status | Active |
| Middle/Junior School District | 154 |
| Elementary School District | 154 |
| Property Type | Detached Single |
Interior Features
| Interior Amenities | Walk-In Closet(s) |
|---|---|
| Basement | Finished,Full |
| Total Fireplaces | 1 |
| Half Baths | 1 |
| Laundry Features | Main Level |
| Total Bedrooms | 4 |
| Room Type | Office,Bedroom 5 |
| LivingAreaSource | Assessor |
| Total Baths | 3 |
| Bedrooms Possible | 5 |
Exterior Features
| Parking Features | Yes,Attached,Garage |
|---|---|
| Water Source | Public |
| Total Parking | 2 |
| Lot Dimensions | 8568 |
| Waterfront Y/N | No |
Amenities
- Foreclosure
- Views
- Short Sale
- New Construction
- Adult 55+
- Lease To Own
- No HOA Fees
- Furnished
- Primary On Main
- Air Conditioning
- Seller Finance
- Green
- Fixer Upper
- Horse
- Golf
- Fireplace
- Deck
- Garage
- Basement
- Pool
Property vs Single Family Average in 60438
Price
Taxes
Year Built
Visits
 Midwest Real Estate Data (MRED) All information deemed reliable but not guaranteed. All properties are subject to prior sale, change or withdrawal. Neither listing broker(s) or information provider(s) shall be responsible for any typographical errors, misinformation, misprints and shall be held totally harmless. Listing(s) information is provided for consumer's personal, non-commercial use and may not be used for any purpose other than to identify prospective properties consumers may be interested in purchasing. The data relating to real estate for sale on this website comes in part from the Internet Data Exchange program of the Multiple Listing Service. Real estate listings held by brokerage firms other than Real People Realty may be marked with the Internet Data Exchange logo and detailed information about those properties will include the name of the listing broker(s) when required by the MLS. Copyright ©2026 All rights reserved.Based on information submitted to the MLS GRID as of September 25, 2026 9:52 PM UTC All data is obtained from various sources and may not have been verified by broker or MLS GRID. Supplied Open House Information is subject to change without notice.
Data is updated as of September 25, 2026 9:52 PM UTC
Midwest Real Estate Data (MRED) All information deemed reliable but not guaranteed. All properties are subject to prior sale, change or withdrawal. Neither listing broker(s) or information provider(s) shall be responsible for any typographical errors, misinformation, misprints and shall be held totally harmless. Listing(s) information is provided for consumer's personal, non-commercial use and may not be used for any purpose other than to identify prospective properties consumers may be interested in purchasing. The data relating to real estate for sale on this website comes in part from the Internet Data Exchange program of the Multiple Listing Service. Real estate listings held by brokerage firms other than Real People Realty may be marked with the Internet Data Exchange logo and detailed information about those properties will include the name of the listing broker(s) when required by the MLS. Copyright ©2026 All rights reserved.Based on information submitted to the MLS GRID as of September 25, 2026 9:52 PM UTC All data is obtained from various sources and may not have been verified by broker or MLS GRID. Supplied Open House Information is subject to change without notice.
Data is updated as of September 25, 2026 9:52 PM UTC
 The content relating to real estate for sale and/or lease on this Web site comes in part from
the Internet Data eXchange ("IDX") program of the Northwest Indiana REALTORS® Association Multiple Listing Service ("NIRA MLS"). and is communicated verbatim, without change, as filed by its members. This information is being provided for the consumers' personal, noncommercial use and may not be used for any other purpose other than to identify prospective properties consumers may be interested in purchasing
The content relating to real estate for sale and/or lease on this Web site comes in part from
the Internet Data eXchange ("IDX") program of the Northwest Indiana REALTORS® Association Multiple Listing Service ("NIRA MLS"). and is communicated verbatim, without change, as filed by its members. This information is being provided for the consumers' personal, noncommercial use and may not be used for any other purpose other than to identify prospective properties consumers may be interested in purchasing
