
Price Reduction - Primary on Main


Address
346 N Austin Boulevard # G, Oak Park, IL
Price
$ 184,500
Property Attributes
- MLS#12738080
- TypeCondos
- Listing Status Price Change
- CountyCOOK
- CityOak Park
- AreaOak Park
- Zip60302
- StyleCondo
- Year Built1904
- Taxes$ 3854
- Price$ 184,500
- Bedrooms2
- Full Bathrooms1
- Half Bathrooms0
Data Source:
Midwest Real Estate Data (MRED)
Property Description
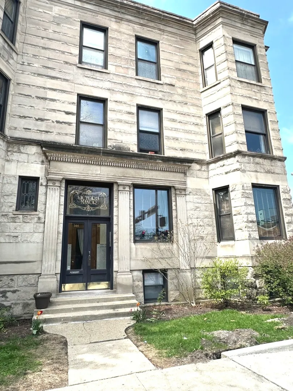
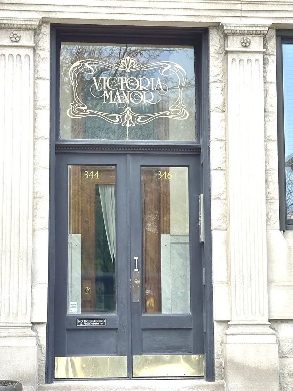
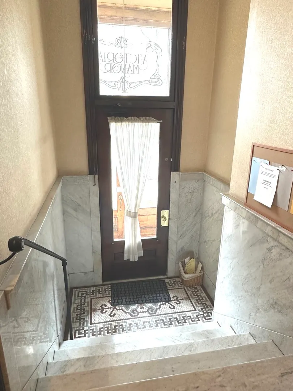
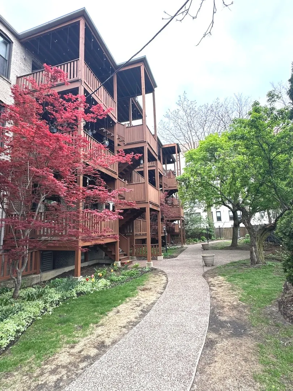
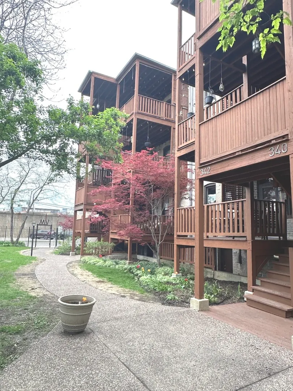
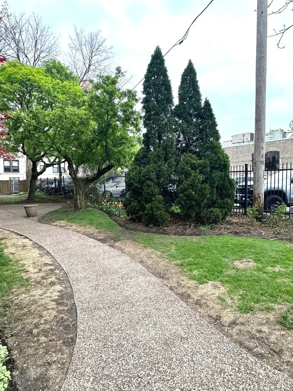
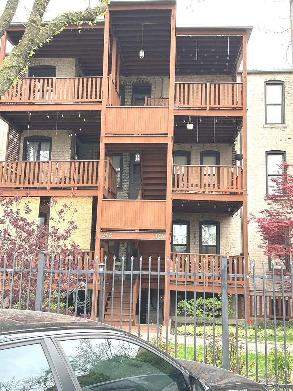
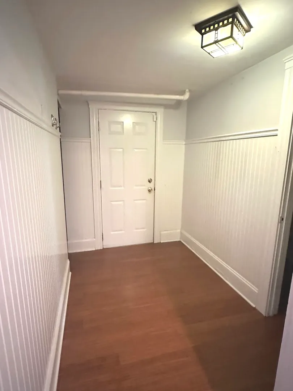
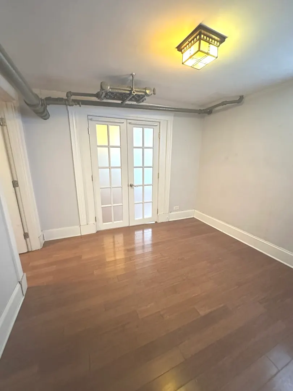
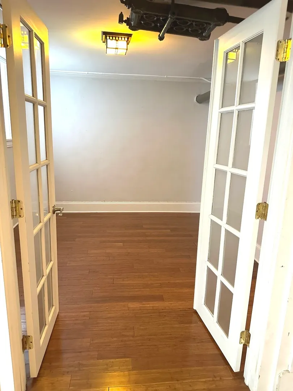
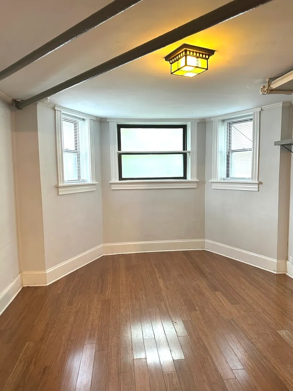
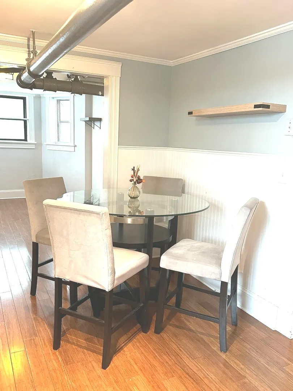
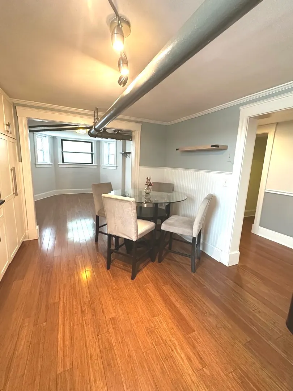
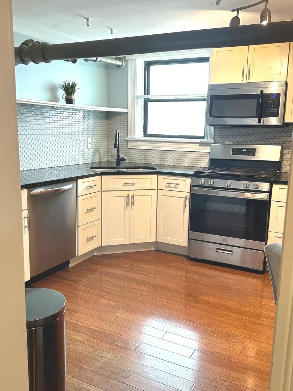
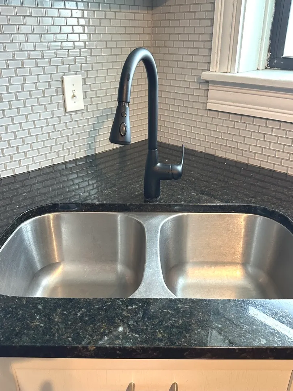
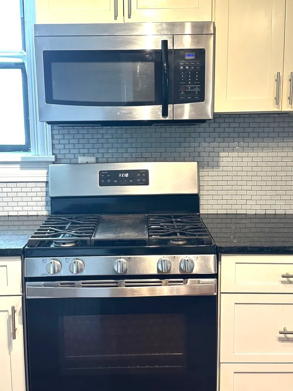
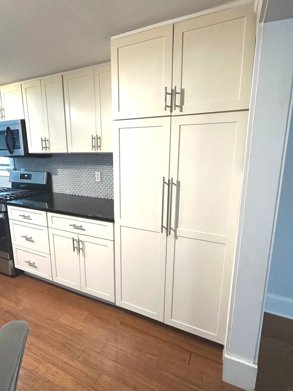
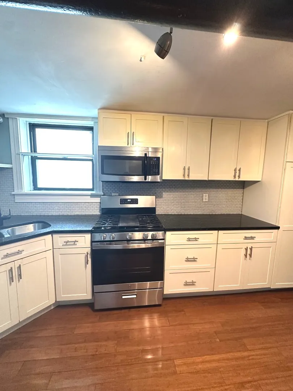
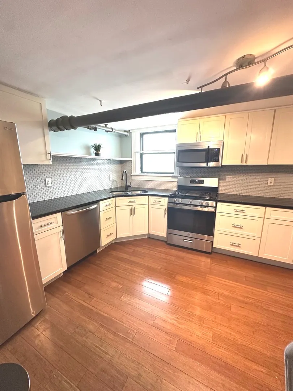
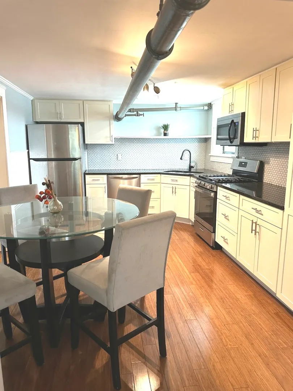
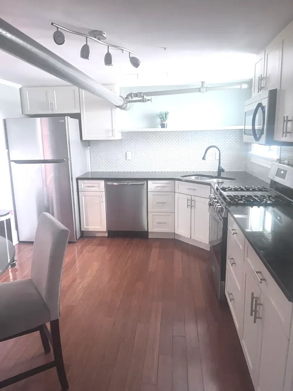
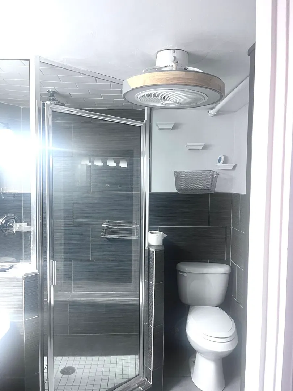
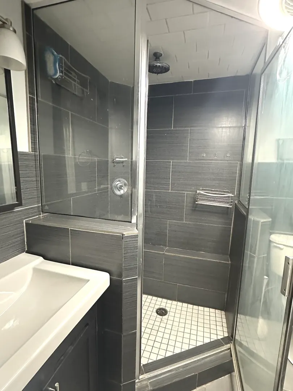
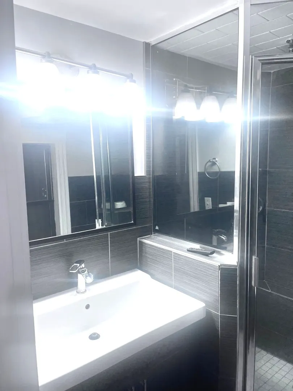
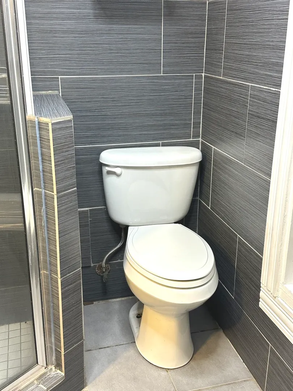
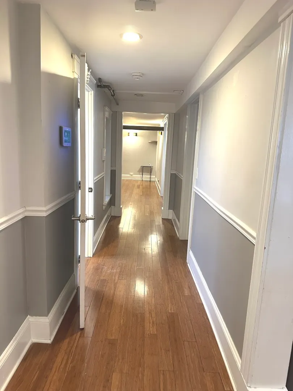
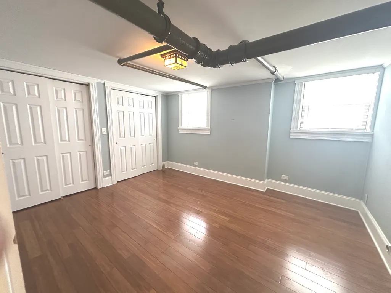
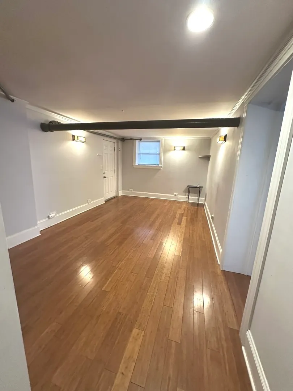
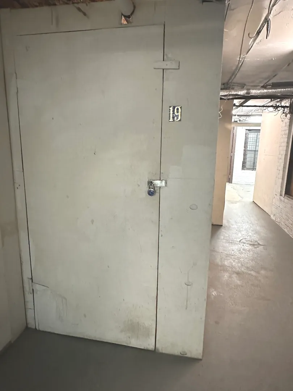
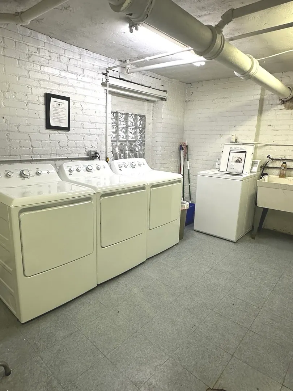
BEAUTIFUL VINTAGE GARDEN CONDO IN VICTORIA MANOR. THIS VERY SPACIOUS UNIT FEATURES 2 BEDROOMS & 1 BATH. AN UPDATED EAT IN KITCHEN WITH STAINLESS STEEL APPLIANCES, GRANITE COUNTERS WITH PLENTY OF SPACE FOR FOOD PREPARATION. WHITE SOFT CLOSE CABINETS & DRAWERS. THE UNIT HAS A 5X8 ENTRY FOYER & A LIVING ROOM WITH FRENCH DOORS THAT LEAD TO THE DINING ROOM WITH A BAY WINDOW. THE LIVING ROOM CAN BE USED AS AN OFFICE SINCE IT HAS FRENCH DOORS WHICH CLOSES IT OFF FROM THE DINING ROOM. THE FLEXIBLE FLOOR PLAN OFFERS MANY POSSIBILITIES. THE REMODELED BATHROOM HAS A GLASS DOOR SHOWER & WATERFALL SHOWER HEAD. THERE IS ALSO A LARGE VANITY SINK. THE MASTER BEDROOM HAS 2 DOUBLE DOOR CLOSETS. THERE IS ALSO A LARGE FAMILY ROOM IN THE REAR OF THE CONDO. LAUNDRY ROOM & STORAGE AREAS ARE IN THE BUILDING. THE BACK YARD OF THE PROPERTY IS WELL KEPT & SIMPLY BEAUTIFUL. IT IS A PERFECT SPACE TO JUST RELAX. THIS IS AN EXCEPTIONAL BUILDING & LOVELY GARDEN UNIT.
| High School |
|---|
| Oak Park & River Forest High Sch |
| Price History | |
|---|---|
| 8/20/2026 | Listed $191,000 |
| 9/4/2026 | 3$186,500 |
| 9/23/2026 | 2$184,500 |
General Features
| Sewer | Public Sewer |
|---|---|
| Heating | Steam |
| Cooling | None |
| Possession | Closing |
| Appliances | Range,Microwave,Dishwasher,Refrigerator,Stainless Steel Appliance(s),Gas Oven |
| HOA Fee | 349 |
| Association Fee Includes | Heat,Water,Insurance,Exterior Maintenance,Lawn Care,Scavenger,Snow Removal |
| Construction Materials | Brick,Stone |
| Pets Allowed | Cats OK,Dogs OK |
| Year Built | 1904 |
| Township | Oak Park |
| Unit Number | G |
| Tax Year | 2024 |
| Ownership | Condo |
| Assoc Fee Paid Per | Monthly |
| County | Cook |
| New Construction | No |
| Property Type | Residential |
| Total Rooms | 6 |
| Full Baths | 1 |
| Status | Price Change |
| Directions | OAK PARK AVE. TO SOUTH BLVD. EAST TO AUSTIN. |
| High School | Oak Park & River Forest High Sch |
| City | Oak Park |
| High School District | 200 |
| MLS Area | Oak Park |
| Tax Annual Amount | 3854.73 |
| Additional Parcels Y/N | No |
| Standard Status | Active |
| Middle/Junior School District | 97 |
| Elementary School District | 97 |
| Property Type | Attached Single |
| Sub Type | Condo |
Interior Features
| Interior Amenities | Granite Counters,Separate Dining Room |
|---|---|
| Basement | None |
| Flooring | Hardwood |
| Total Stories | 3 |
| Laundry Features | Common Area |
| Total Bedrooms | 2 |
| Room Type | No additional rooms |
| LivingAreaSource | Not Reported |
| Total Baths | 1 |
| Bedrooms Possible | 2 |
| Bathroom | Separate Shower,No Tub |
| Total Number of Units | 19 |
Exterior Features
| Lot Features | Corner Lot |
|---|---|
| Water Source | Lake Michigan |
| Lot Dimensions | COMMON |
| Waterfront Y/N | No |
Amenities
- Foreclosure
- Views
- Short Sale
- New Construction
- Adult 55+
- Lease To Own
- No HOA Fees
- Furnished
- Pets
- Primary On Main
- Air Conditioning
- Seller Finance
- Green
- Fixer Upper
- Horse
- Golf
- Fireplace
- Deck
- Garage
- Basement
- Pool
Property vs Condos Average in 60302
Price
Taxes
Year Built
Visits
 Midwest Real Estate Data (MRED) All information deemed reliable but not guaranteed. All properties are subject to prior sale, change or withdrawal. Neither listing broker(s) or information provider(s) shall be responsible for any typographical errors, misinformation, misprints and shall be held totally harmless. Listing(s) information is provided for consumer's personal, non-commercial use and may not be used for any purpose other than to identify prospective properties consumers may be interested in purchasing. The data relating to real estate for sale on this website comes in part from the Internet Data Exchange program of the Multiple Listing Service. Real estate listings held by brokerage firms other than Real People Realty may be marked with the Internet Data Exchange logo and detailed information about those properties will include the name of the listing broker(s) when required by the MLS. Copyright ©2026 All rights reserved.Based on information submitted to the MLS GRID as of September 25, 2026 9:52 PM UTC All data is obtained from various sources and may not have been verified by broker or MLS GRID. Supplied Open House Information is subject to change without notice.
Data is updated as of September 25, 2026 9:52 PM UTC
Midwest Real Estate Data (MRED) All information deemed reliable but not guaranteed. All properties are subject to prior sale, change or withdrawal. Neither listing broker(s) or information provider(s) shall be responsible for any typographical errors, misinformation, misprints and shall be held totally harmless. Listing(s) information is provided for consumer's personal, non-commercial use and may not be used for any purpose other than to identify prospective properties consumers may be interested in purchasing. The data relating to real estate for sale on this website comes in part from the Internet Data Exchange program of the Multiple Listing Service. Real estate listings held by brokerage firms other than Real People Realty may be marked with the Internet Data Exchange logo and detailed information about those properties will include the name of the listing broker(s) when required by the MLS. Copyright ©2026 All rights reserved.Based on information submitted to the MLS GRID as of September 25, 2026 9:52 PM UTC All data is obtained from various sources and may not have been verified by broker or MLS GRID. Supplied Open House Information is subject to change without notice.
Data is updated as of September 25, 2026 9:52 PM UTC
 The content relating to real estate for sale and/or lease on this Web site comes in part from
the Internet Data eXchange ("IDX") program of the Northwest Indiana REALTORS® Association Multiple Listing Service ("NIRA MLS"). and is communicated verbatim, without change, as filed by its members. This information is being provided for the consumers' personal, noncommercial use and may not be used for any other purpose other than to identify prospective properties consumers may be interested in purchasing
The content relating to real estate for sale and/or lease on this Web site comes in part from
the Internet Data eXchange ("IDX") program of the Northwest Indiana REALTORS® Association Multiple Listing Service ("NIRA MLS"). and is communicated verbatim, without change, as filed by its members. This information is being provided for the consumers' personal, noncommercial use and may not be used for any other purpose other than to identify prospective properties consumers may be interested in purchasing
