
Primary on Main


Address
6797 Manchester Road, South Beloit, IL
Price
$ 590,000
Property Attributes
- MLS#12762221
- TypeSingle Family
- Listing Status Active
- CountyWINNEBAGO
- CitySouth Beloit
- AreaSouth Beloit
- Zip61080
- StyleRanch
- Year Built1977
- Taxes$ 9229
- Price$ 590,000
- Bedrooms4
- Full Bathrooms3
- Half Bathrooms0
- Sqr Footage2500
- Lot Size5.27 Acres
Data Source:
Midwest Real Estate Data (MRED)
Property Description
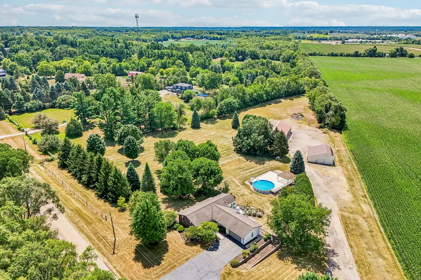
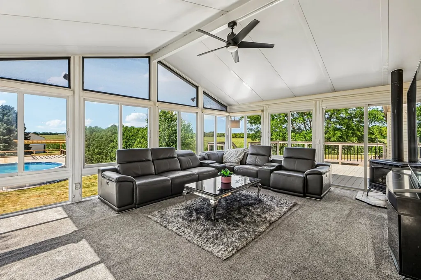
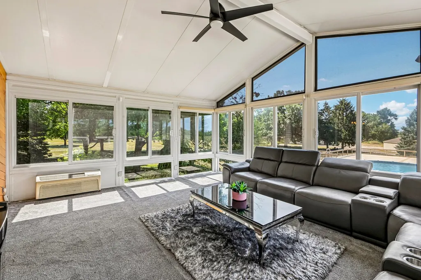
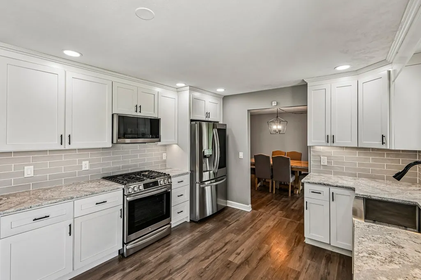
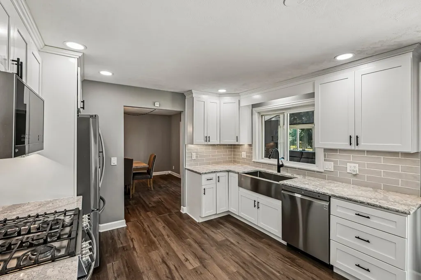
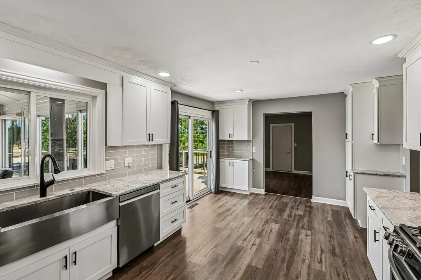
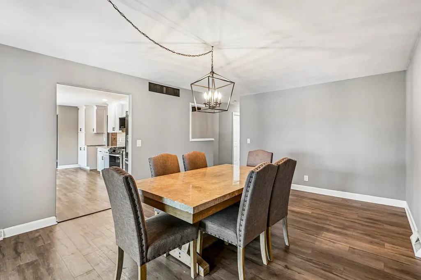
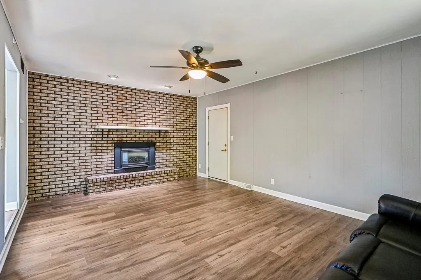
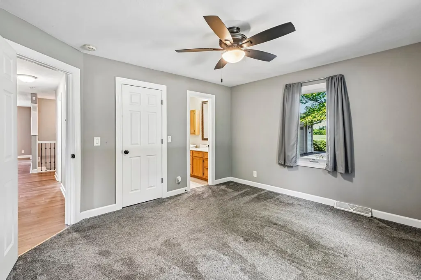
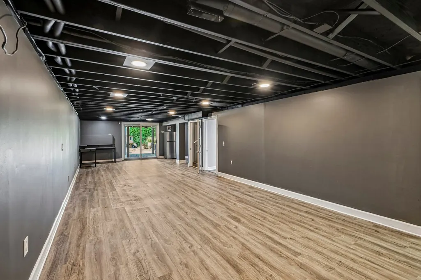
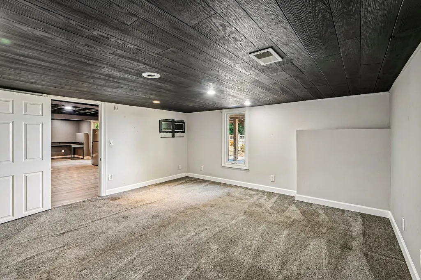
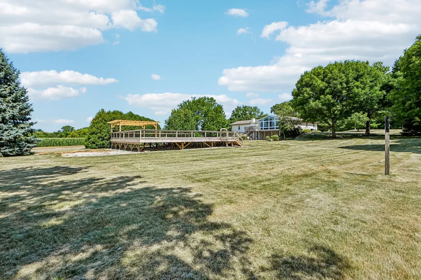
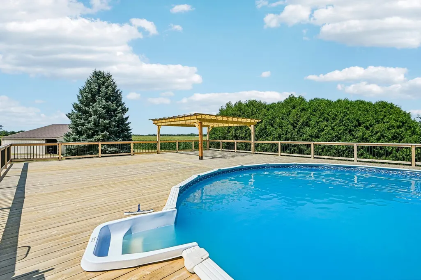
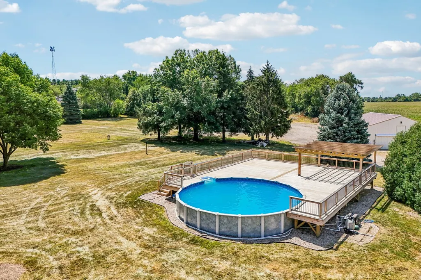
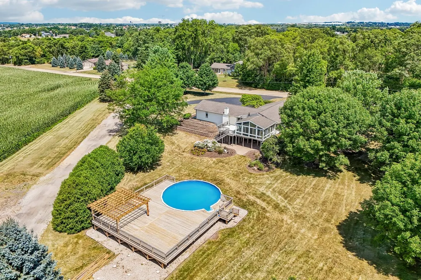
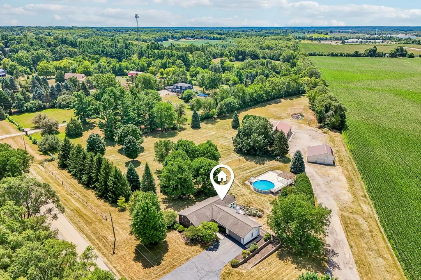
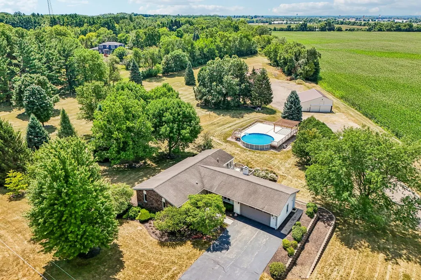
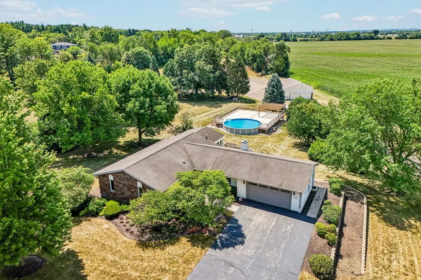
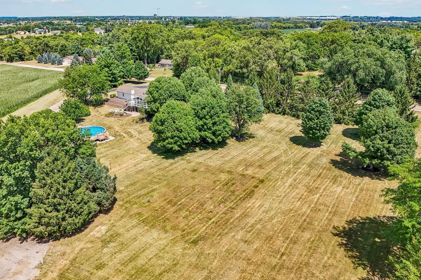
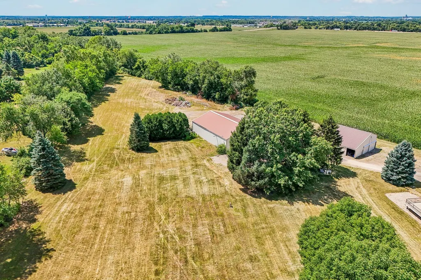
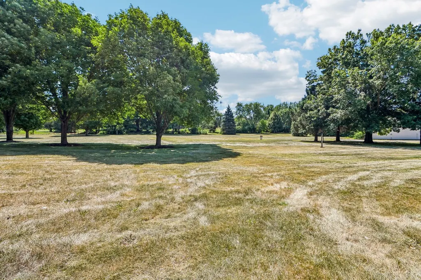
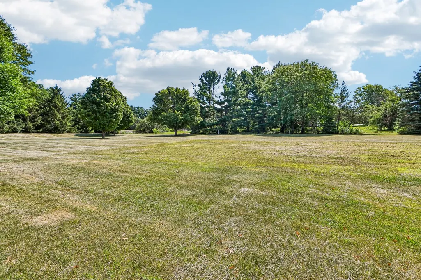
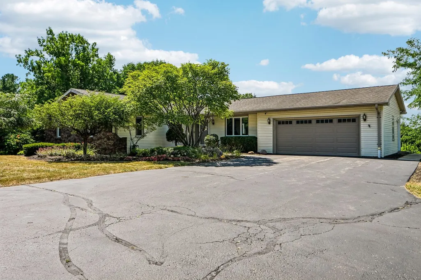
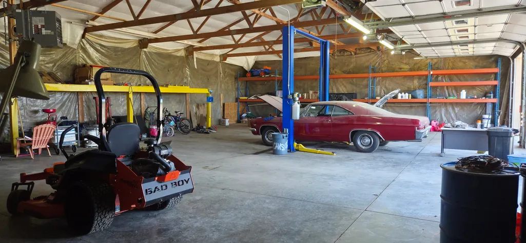
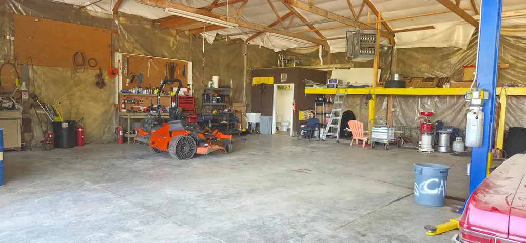
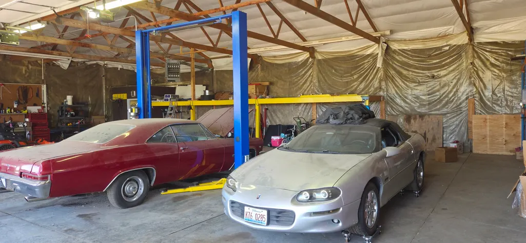
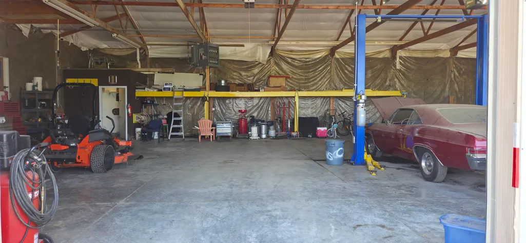
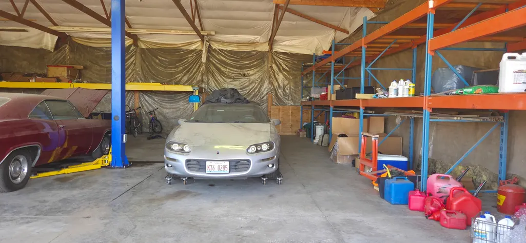
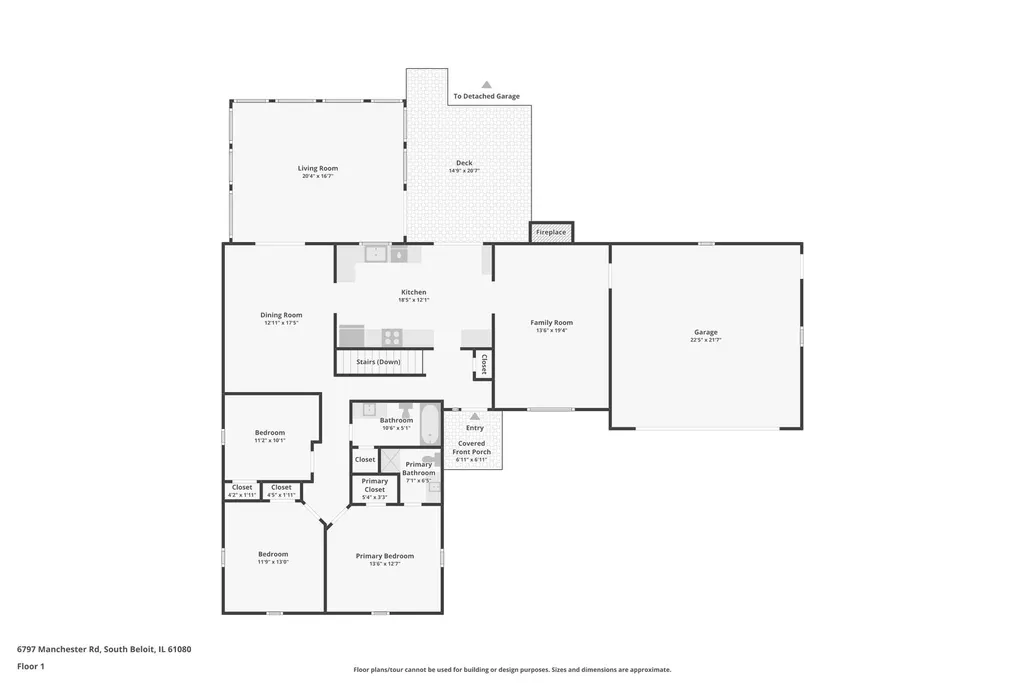
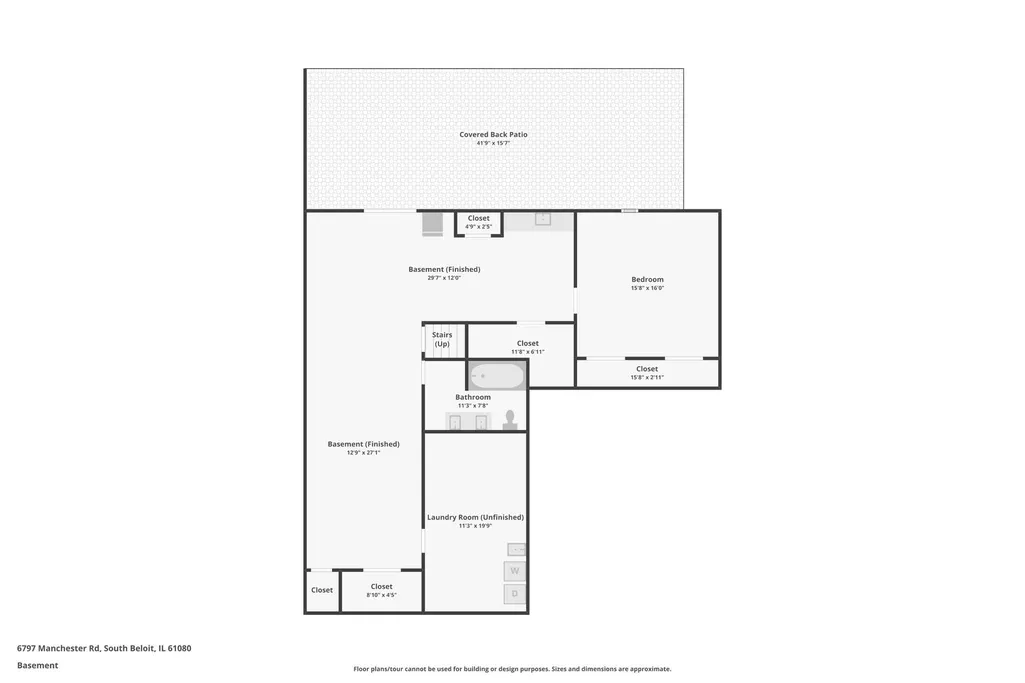
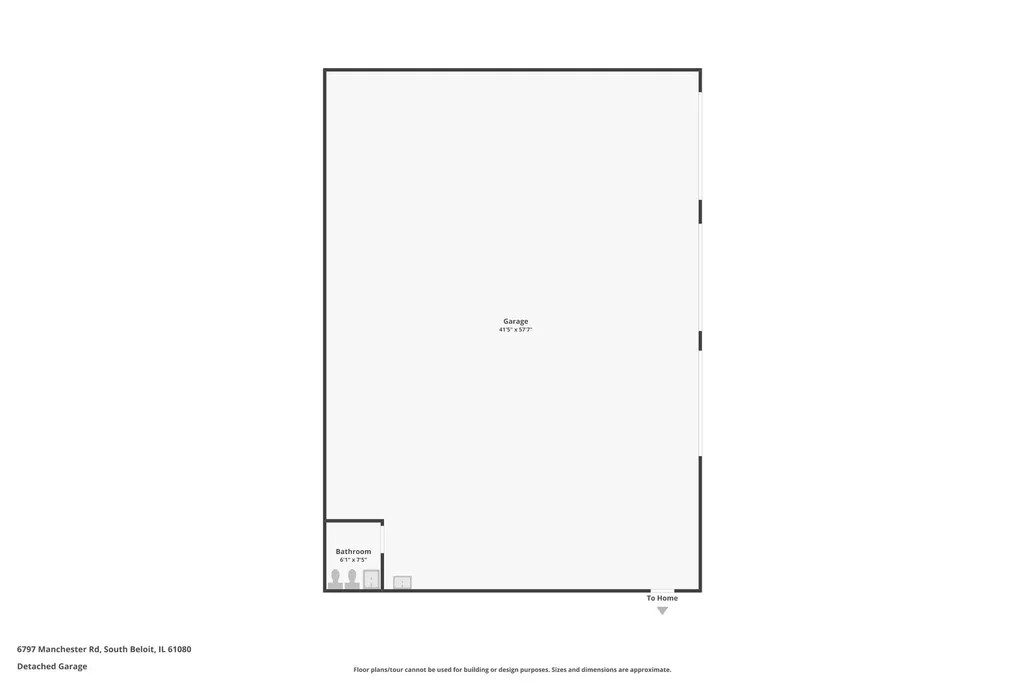
Car enthusiasts, hobbyists, and business owners, this one was built for you. Nestled on 5.27 acres of beautifully landscaped grounds along a private drive, this spacious walkout ranch centers around a heated 44x62 pole barn that holds up to seven vehicles, featuring three overhead doors, a vehicle lift already in place, a triple catch basin, and heavy duty shelving running the length of the building for all the storage you could need, with an additional 38x40 barn offering even more room for equipment, storage, livestock, or future projects. Step inside and the home keeps pace with the shop outside. The remodeled kitchen features quartz countertops, stainless steel appliances, a farmhouse sink, and abundant cabinetry. Just beyond the dining room, a breathtaking sunroom offers its own heating and cooling system and a charming cast iron stove for chilly evenings, while the spacious family room is anchored by a stunning floor-to-ceiling brick wall with a gas fireplace. The finished walkout basement opens directly to the backyard patio, creating a seamless connection between indoor comfort and outdoor entertaining, while the elevated deck off the kitchen and sunroom offers the perfect place to relax while overlooking the property. Just steps away, the separate 40x40 pool deck surrounds a 28-foot pool and includes a pergola and concrete bases already in place for a future hot tub, perfect for summer gatherings. A two-car attached garage rounds out the property, and a huge, beautifully maintained lawn framed by mature trees gives you all the privacy and space you could want. Properties offering this much shop space, this much land, and this many amenities rarely become available. Schedule your private showing today and see what real space to work and live looks like.
| Middle School | High School |
|---|---|
| Hononegah High School | Hononegah High School |
| Price History | |
|---|---|
| 9/17/2026 | Listed $590,000 |
General Features
| Living Area | 2500 |
|---|---|
| Sewer | Septic Tank |
| Heating | Natural Gas,Forced Air |
| Cooling | Central Air |
| Possession | Closing |
| Roof | Asphalt |
| Appliances | Range,Microwave,Dishwasher,High End Refrigerator,Washer,Dryer,Disposal,Stainless Steel Appliance(s),Water Softener,Gas Cooktop,Gas Oven |
| Garage Spaces | 9 |
| Association Fee Includes | None |
| Architectural Style | Ranch |
| Construction Materials | Vinyl Siding,Brick |
| Year Built | 1977 |
| Township | South Beloit |
| Tax Year | 2025 |
| Ownership | Fee Simple |
| Assoc Fee Paid Per | Not Applicable |
| County | Winnebago |
| New Construction | No |
| Property Type | Residential |
| Other Structures | Barn(s),Pergola,Garage(s),On Street |
| Total Rooms | 8 |
| Full Baths | 3 |
| Status | Active |
| Directions | I90 to Eastbound E Rockton Rd; Left on Pleasant Valley Rd; Left on Manchester Rd; House on Left |
| High School | Hononegah High School |
| City | South Beloit |
| High School District | 207 |
| MLS Area | South Beloit |
| Tax Annual Amount | 9229.04 |
| Middle/Junior High School | Hononegah High School |
| Virtual Tour | https://www.zillow.com/view-imx/a4e7a084-707f-49c6-8b10-71a7b16227c1?wl=true&setAttribution=mls&initialViewType=pano |
| Standard Status | Active |
| Middle/Junior School District | 207 |
| Elementary School District | 133 |
| Property Type | Detached Single |
Interior Features
| Interior Amenities | Wet Bar,1st Floor Bedroom,1st Floor Full Bath,Walk-In Closet(s),Separate Dining Room,Paneling,Quartz Counters |
|---|---|
| Basement | Finished,Full,Walk-Out Access |
| Flooring | Carpet |
| Total Fireplaces | 1 |
| Fireplace Features | Gas Log |
| Laundry Features | Gas Dryer Hookup,Electric Dryer Hookup,In Unit,Sink |
| Total Bedrooms | 4 |
| Room Type | Family Room,Sun Room |
| LivingAreaSource | Taped |
| Total Baths | 3 |
| Bedrooms Possible | 4 |
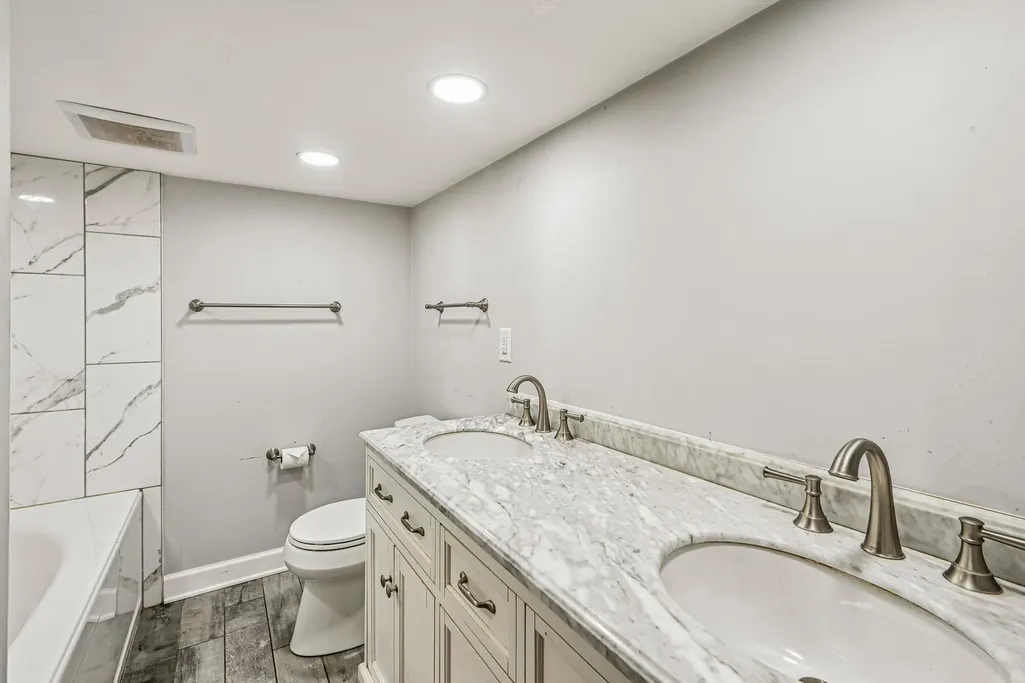
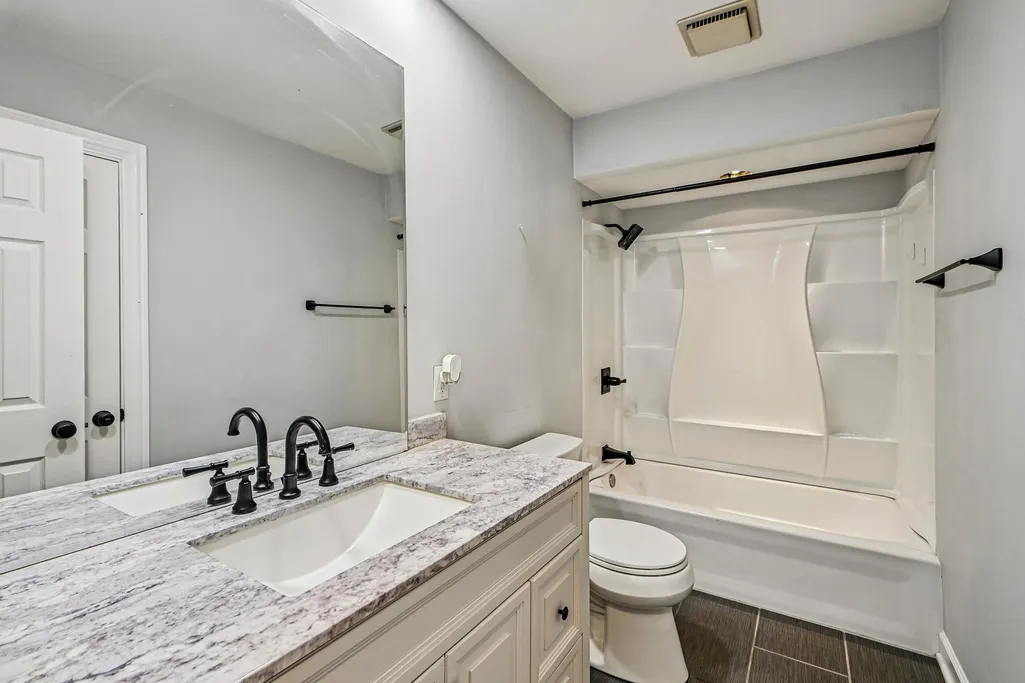
| Bathroom | Separate Shower,Soaking Tub |
Exterior Features
| Parking Features | Asphalt,Gravel,Garage Door Opener,Heated Garage,Garage,Yes,Garage Owned,Attached,Detached,Driveway,On Street,Additional Parking |
|---|---|
| Water Source | Well |
| Total Parking | 19 |
| Foundation Details | Concrete Perimeter |
| Lot Dimensions | 5.27 |
| Lot Size Acres | 5.27 |
| Waterfront Y/N | No |
Amenities
- Foreclosure
- Views
- Short Sale
- New Construction
- Adult 55+
- Lease To Own
- No HOA Fees
- Furnished
- Primary On Main
- Air Conditioning
- Seller Finance
- Green
- Fixer Upper
- Horse
- Golf
- Fireplace
- Deck
- Garage
- Basement
- Pool
Property vs Single Family Average in 61080
Price
Taxes
Year Built
Visits
 Midwest Real Estate Data (MRED) All information deemed reliable but not guaranteed. All properties are subject to prior sale, change or withdrawal. Neither listing broker(s) or information provider(s) shall be responsible for any typographical errors, misinformation, misprints and shall be held totally harmless. Listing(s) information is provided for consumer's personal, non-commercial use and may not be used for any purpose other than to identify prospective properties consumers may be interested in purchasing. The data relating to real estate for sale on this website comes in part from the Internet Data Exchange program of the Multiple Listing Service. Real estate listings held by brokerage firms other than Real People Realty may be marked with the Internet Data Exchange logo and detailed information about those properties will include the name of the listing broker(s) when required by the MLS. Copyright ©2026 All rights reserved.Based on information submitted to the MLS GRID as of September 25, 2026 9:52 PM UTC All data is obtained from various sources and may not have been verified by broker or MLS GRID. Supplied Open House Information is subject to change without notice.
Data is updated as of September 25, 2026 9:52 PM UTC
Midwest Real Estate Data (MRED) All information deemed reliable but not guaranteed. All properties are subject to prior sale, change or withdrawal. Neither listing broker(s) or information provider(s) shall be responsible for any typographical errors, misinformation, misprints and shall be held totally harmless. Listing(s) information is provided for consumer's personal, non-commercial use and may not be used for any purpose other than to identify prospective properties consumers may be interested in purchasing. The data relating to real estate for sale on this website comes in part from the Internet Data Exchange program of the Multiple Listing Service. Real estate listings held by brokerage firms other than Real People Realty may be marked with the Internet Data Exchange logo and detailed information about those properties will include the name of the listing broker(s) when required by the MLS. Copyright ©2026 All rights reserved.Based on information submitted to the MLS GRID as of September 25, 2026 9:52 PM UTC All data is obtained from various sources and may not have been verified by broker or MLS GRID. Supplied Open House Information is subject to change without notice.
Data is updated as of September 25, 2026 9:52 PM UTC
 The content relating to real estate for sale and/or lease on this Web site comes in part from
the Internet Data eXchange ("IDX") program of the Northwest Indiana REALTORS® Association Multiple Listing Service ("NIRA MLS"). and is communicated verbatim, without change, as filed by its members. This information is being provided for the consumers' personal, noncommercial use and may not be used for any other purpose other than to identify prospective properties consumers may be interested in purchasing
The content relating to real estate for sale and/or lease on this Web site comes in part from
the Internet Data eXchange ("IDX") program of the Northwest Indiana REALTORS® Association Multiple Listing Service ("NIRA MLS"). and is communicated verbatim, without change, as filed by its members. This information is being provided for the consumers' personal, noncommercial use and may not be used for any other purpose other than to identify prospective properties consumers may be interested in purchasing
